
3D ENVIRONMENT DESIGN
Interior Visualization Study
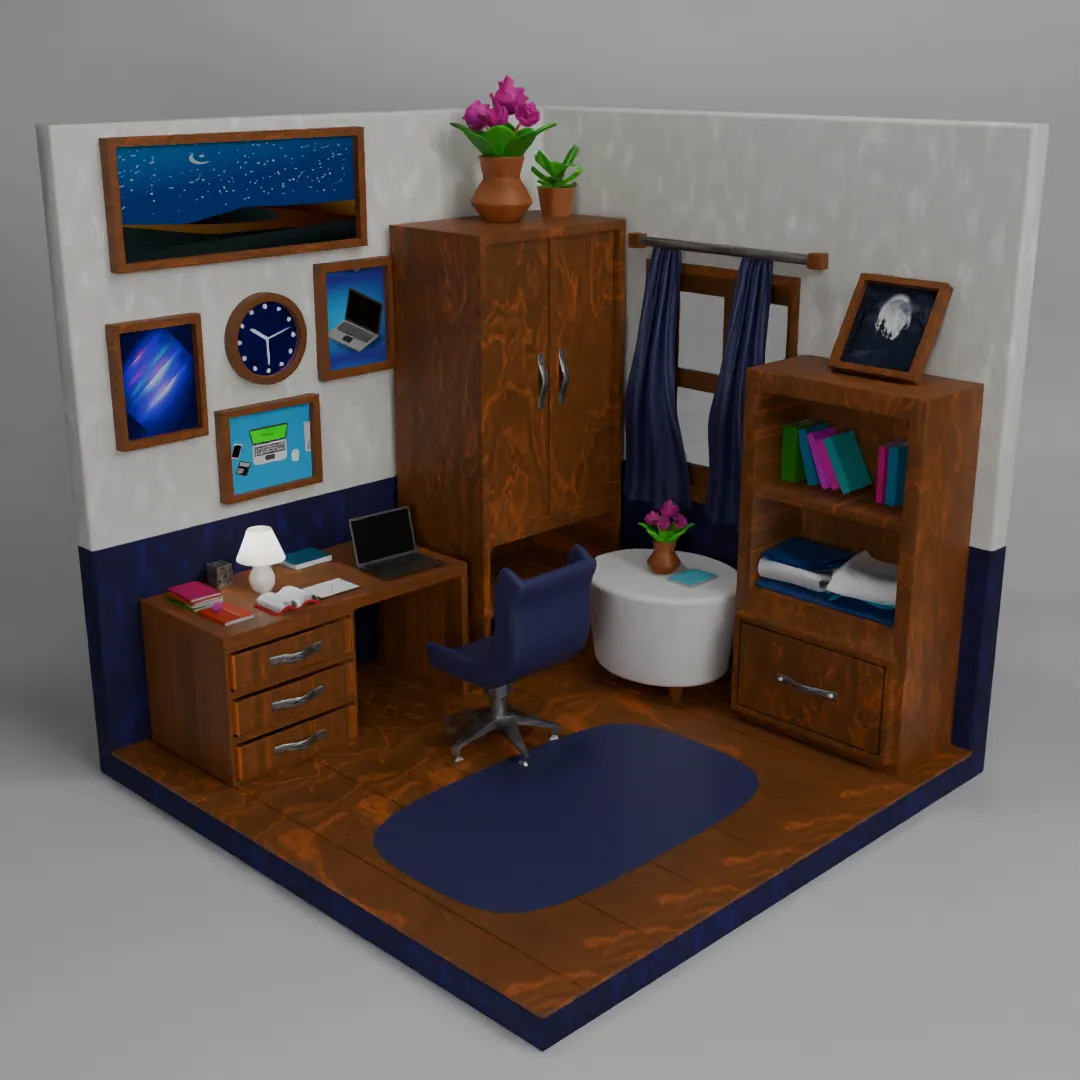
Interior and isometric environment studies built around spatial clarity, practical staging, and controlled light.
01 — OVERVIEW
The work, in context.
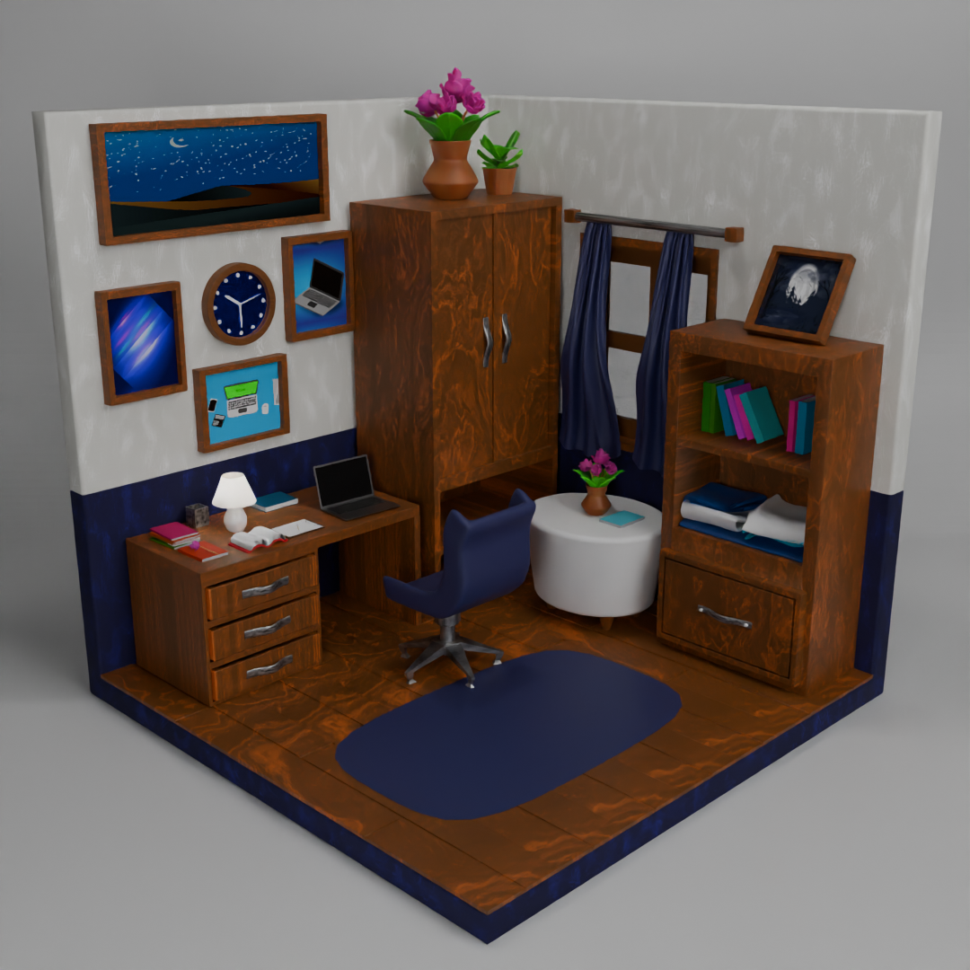
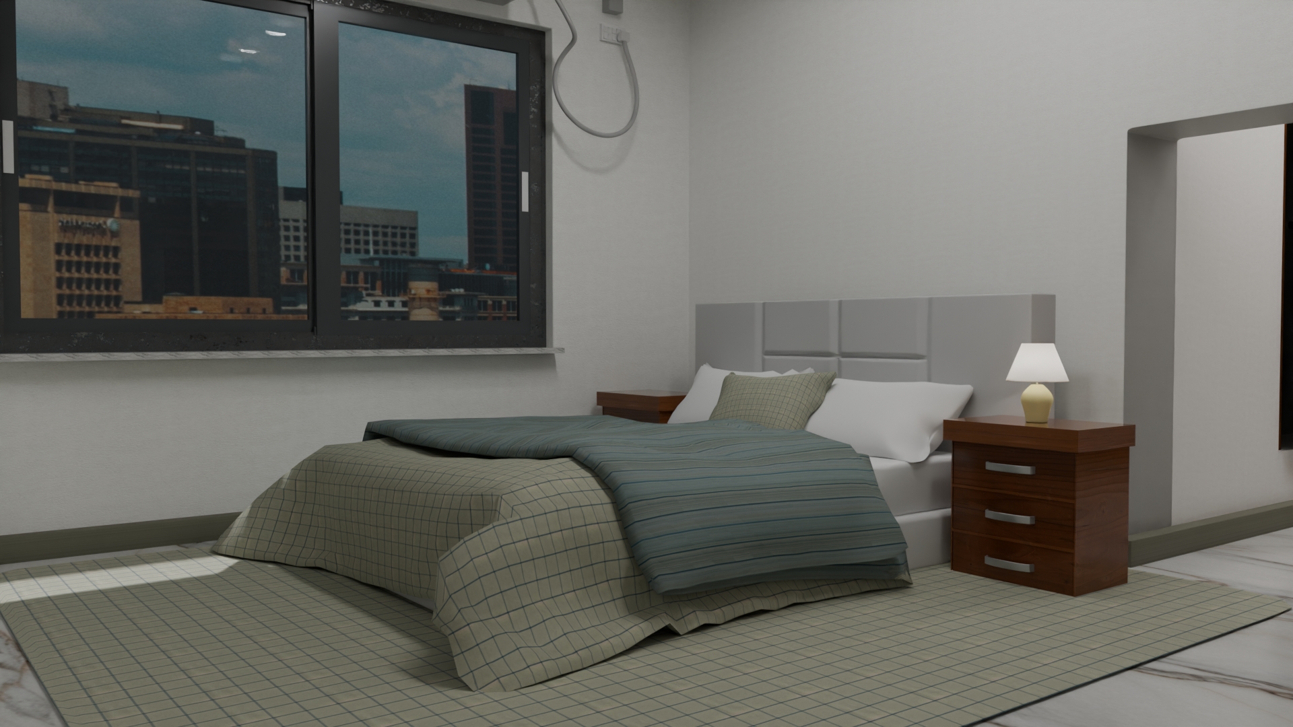
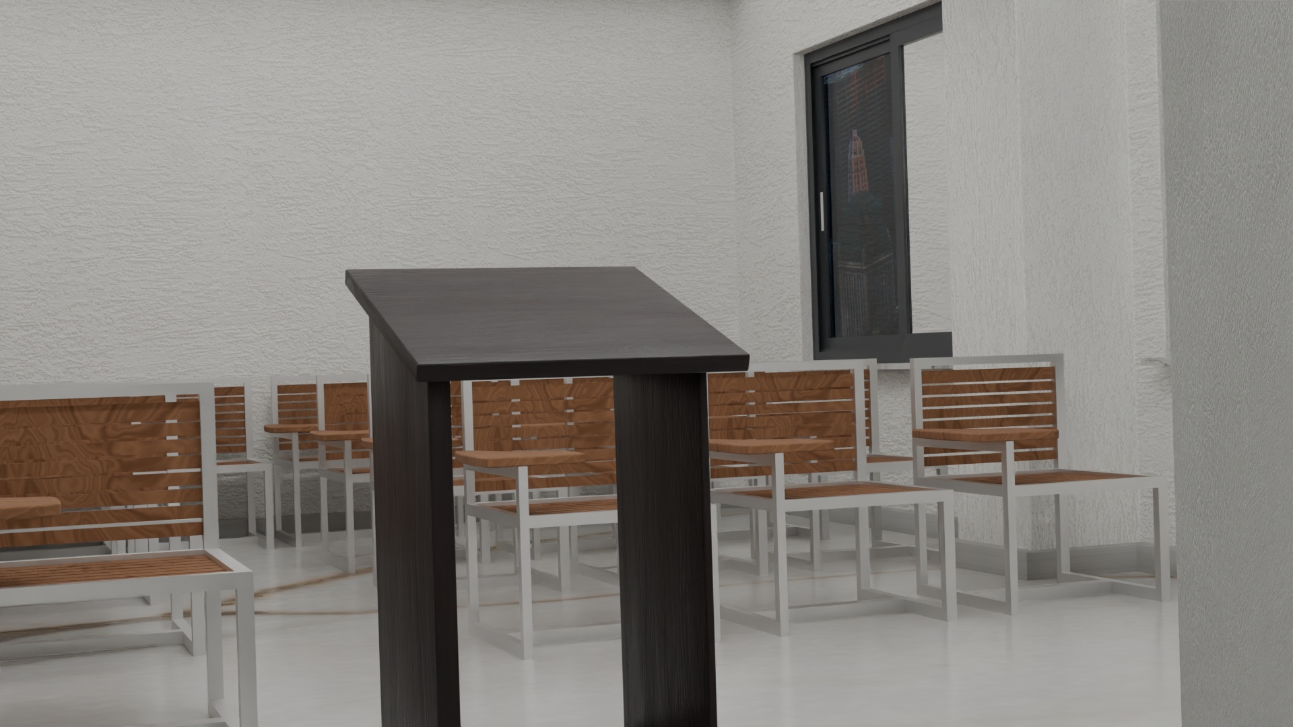
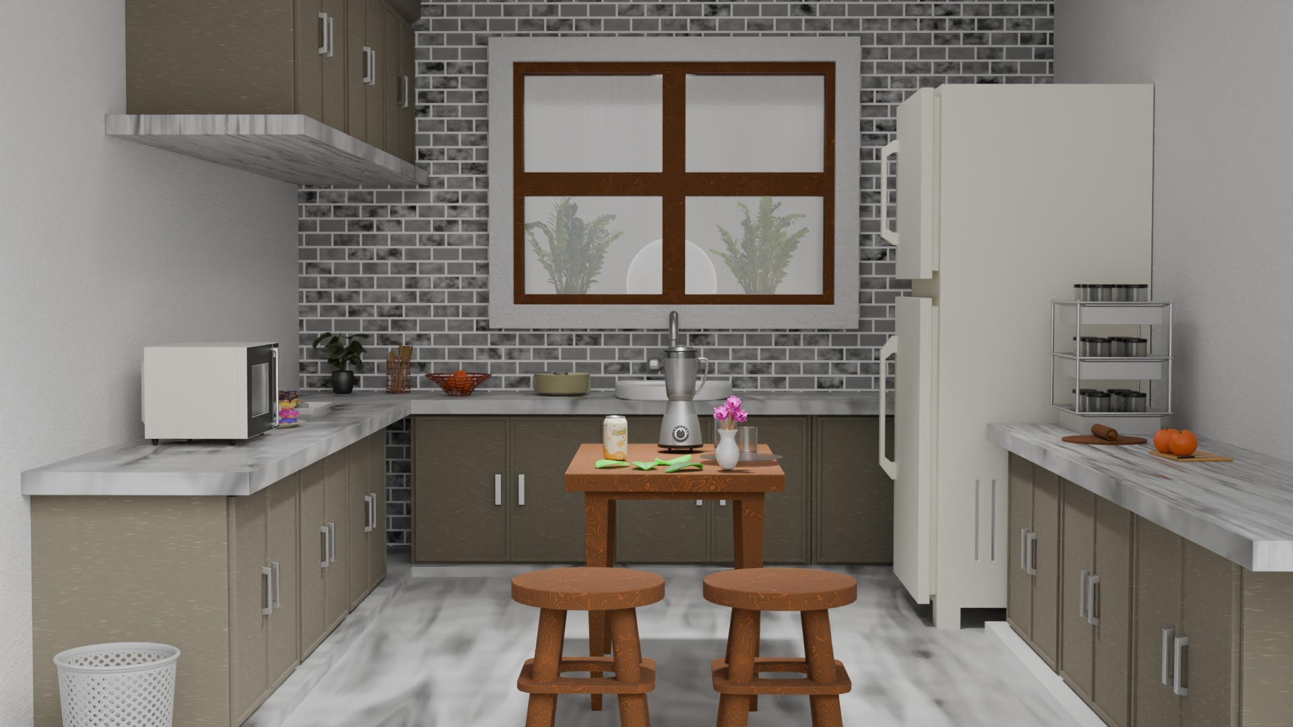
A collection of self-initiated room studies covering an isometric workspace, a hotel room, a classroom, and a kitchen. Each scene explores layout, camera position, material balance, and lighting without presenting the work as a commissioned property project.
02 — GALLERY
The work, up close.
Every image comes from the supplied ZYFISTA portfolio files. No client result or relationship is implied where one was not provided.
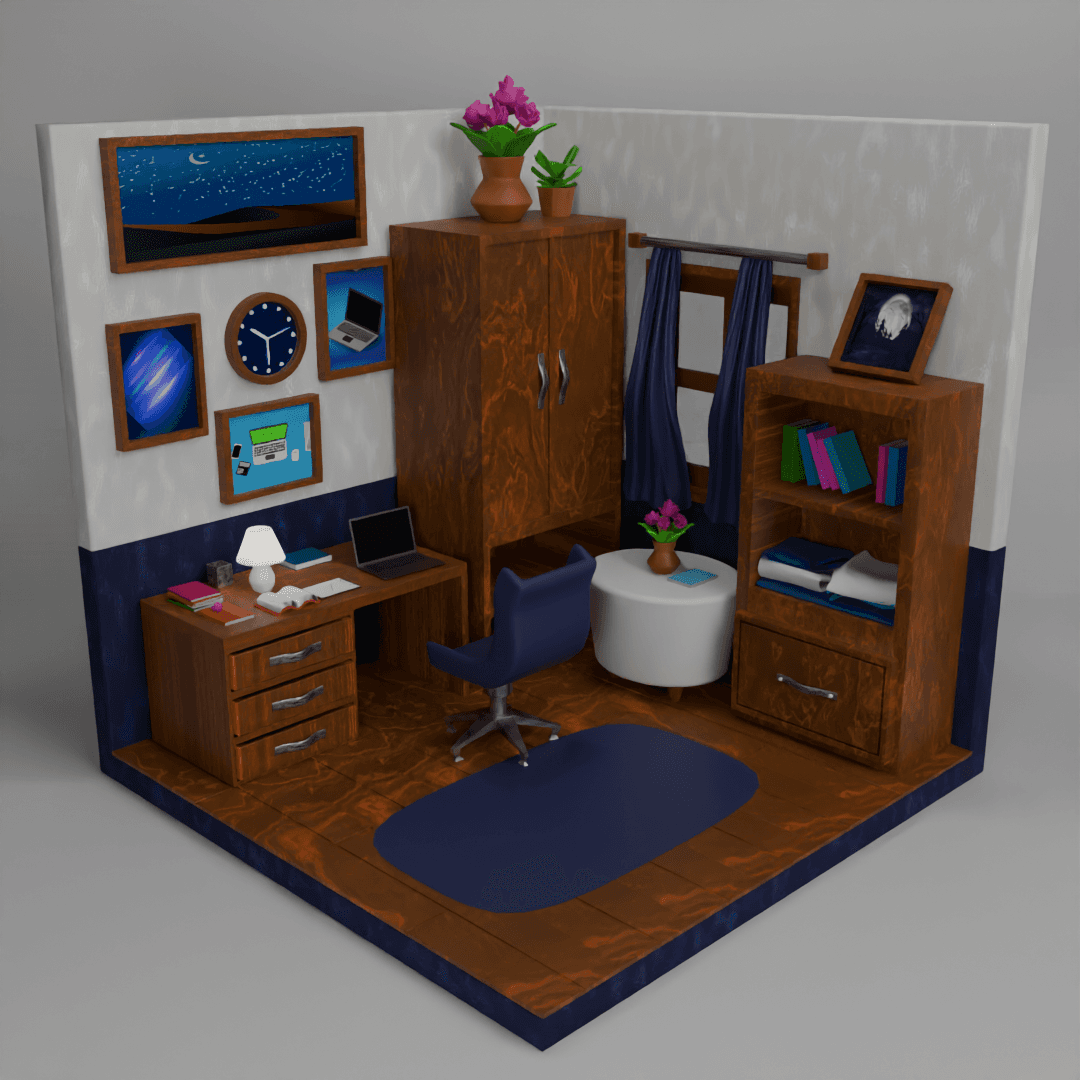
Isometric study room render. 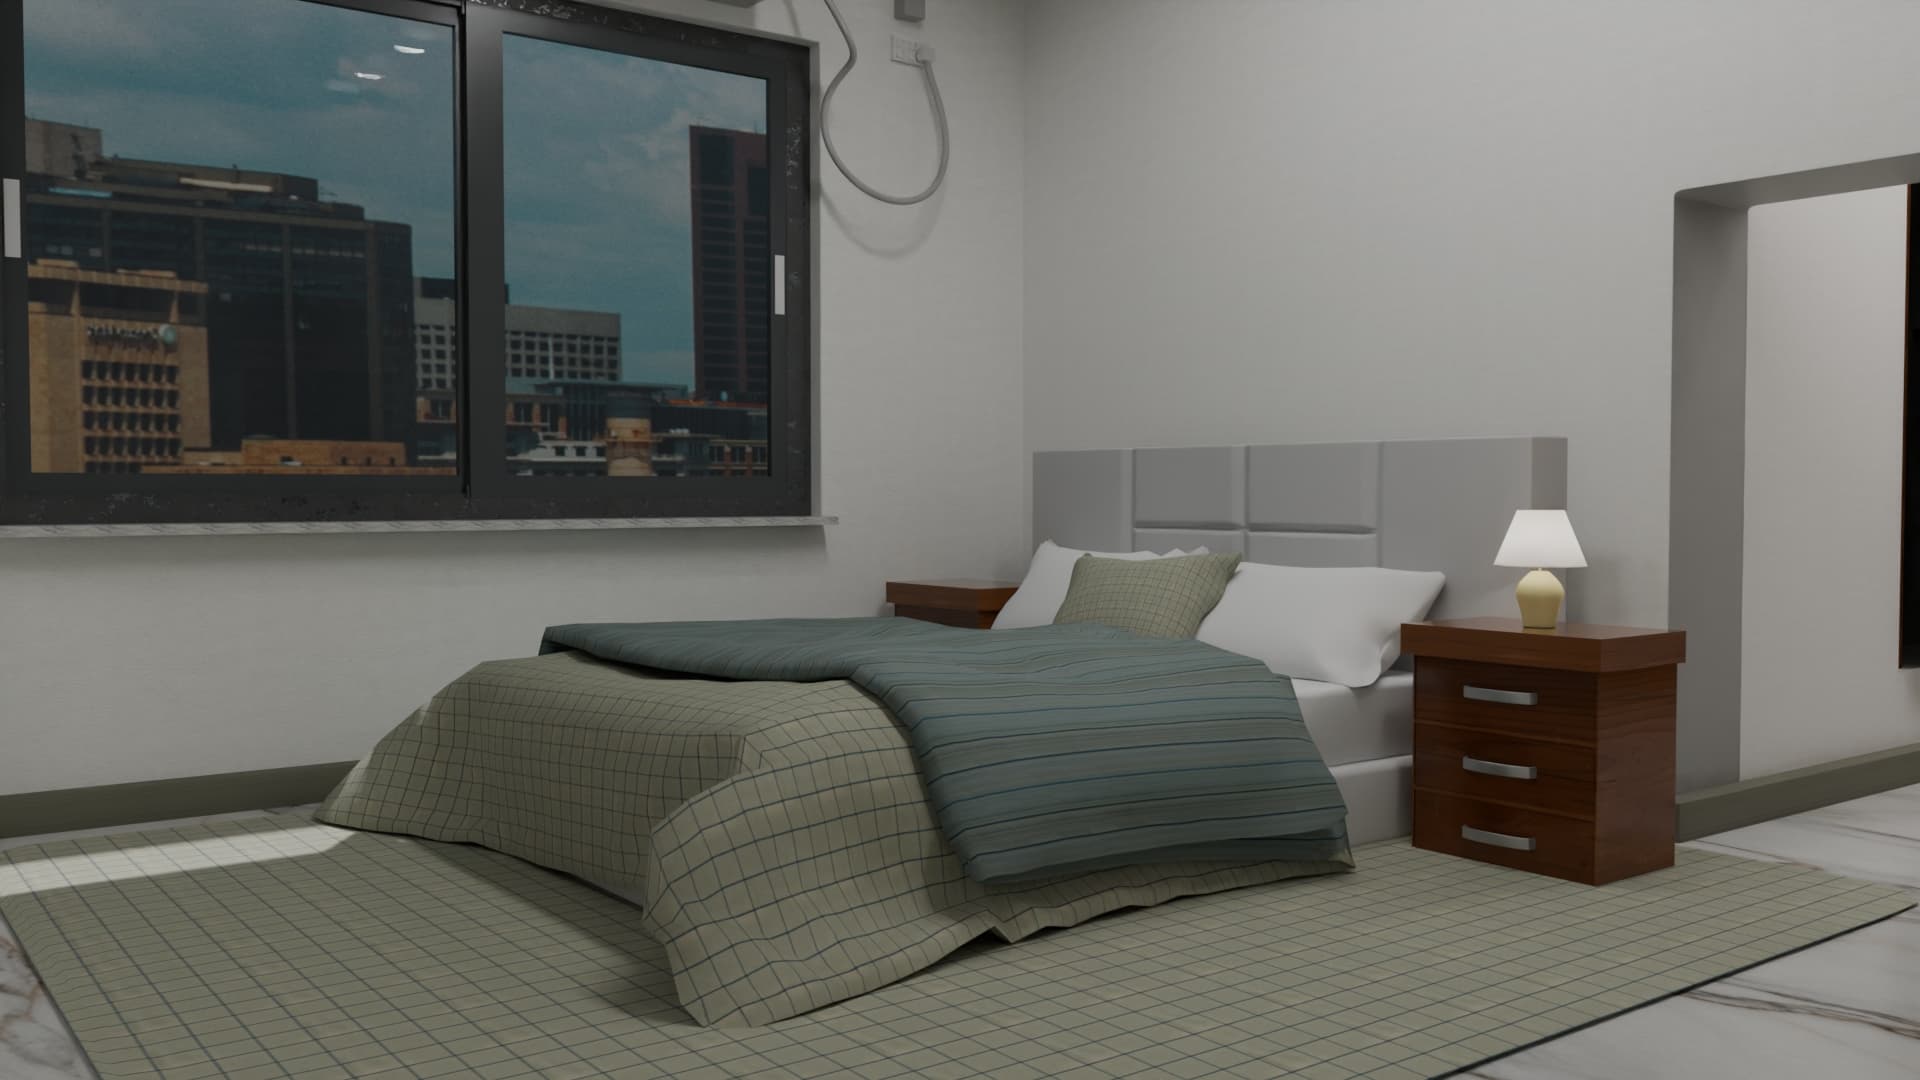
Hotel room interior render. 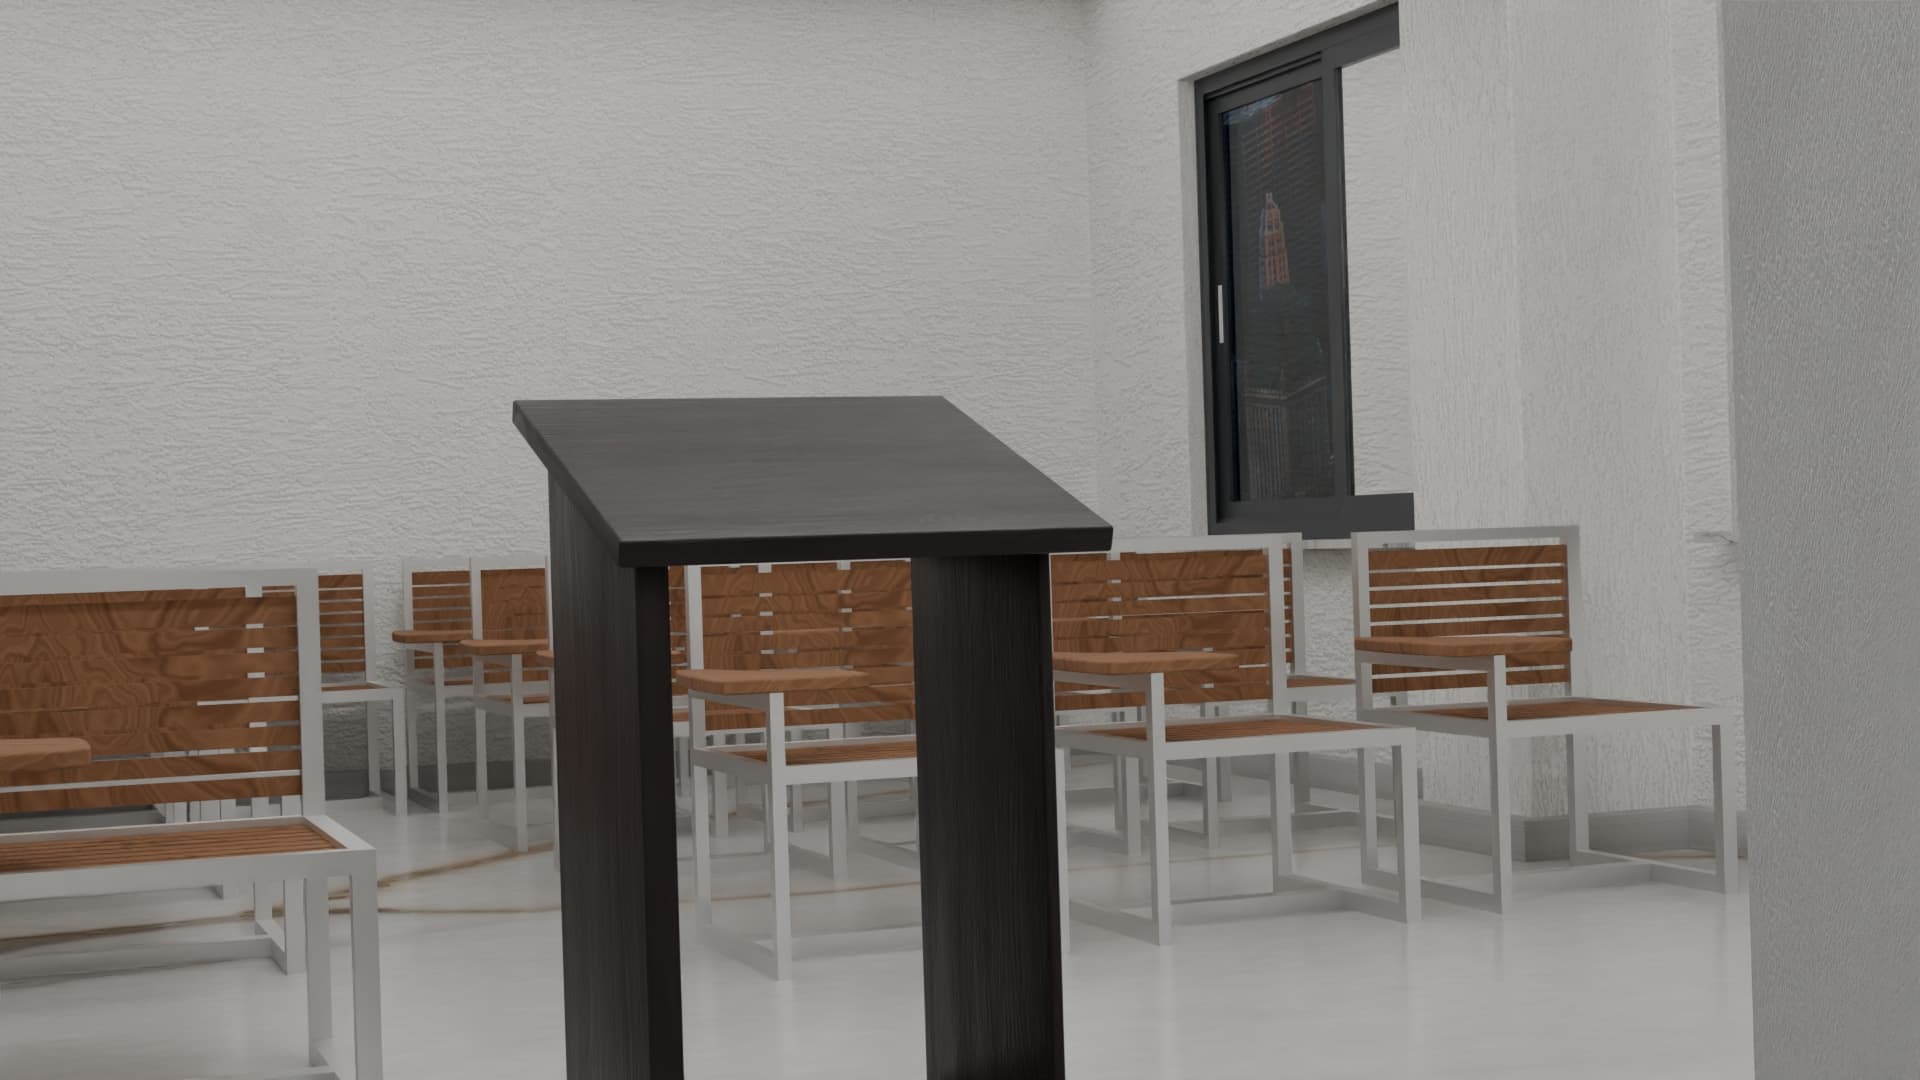
Classroom interior render. 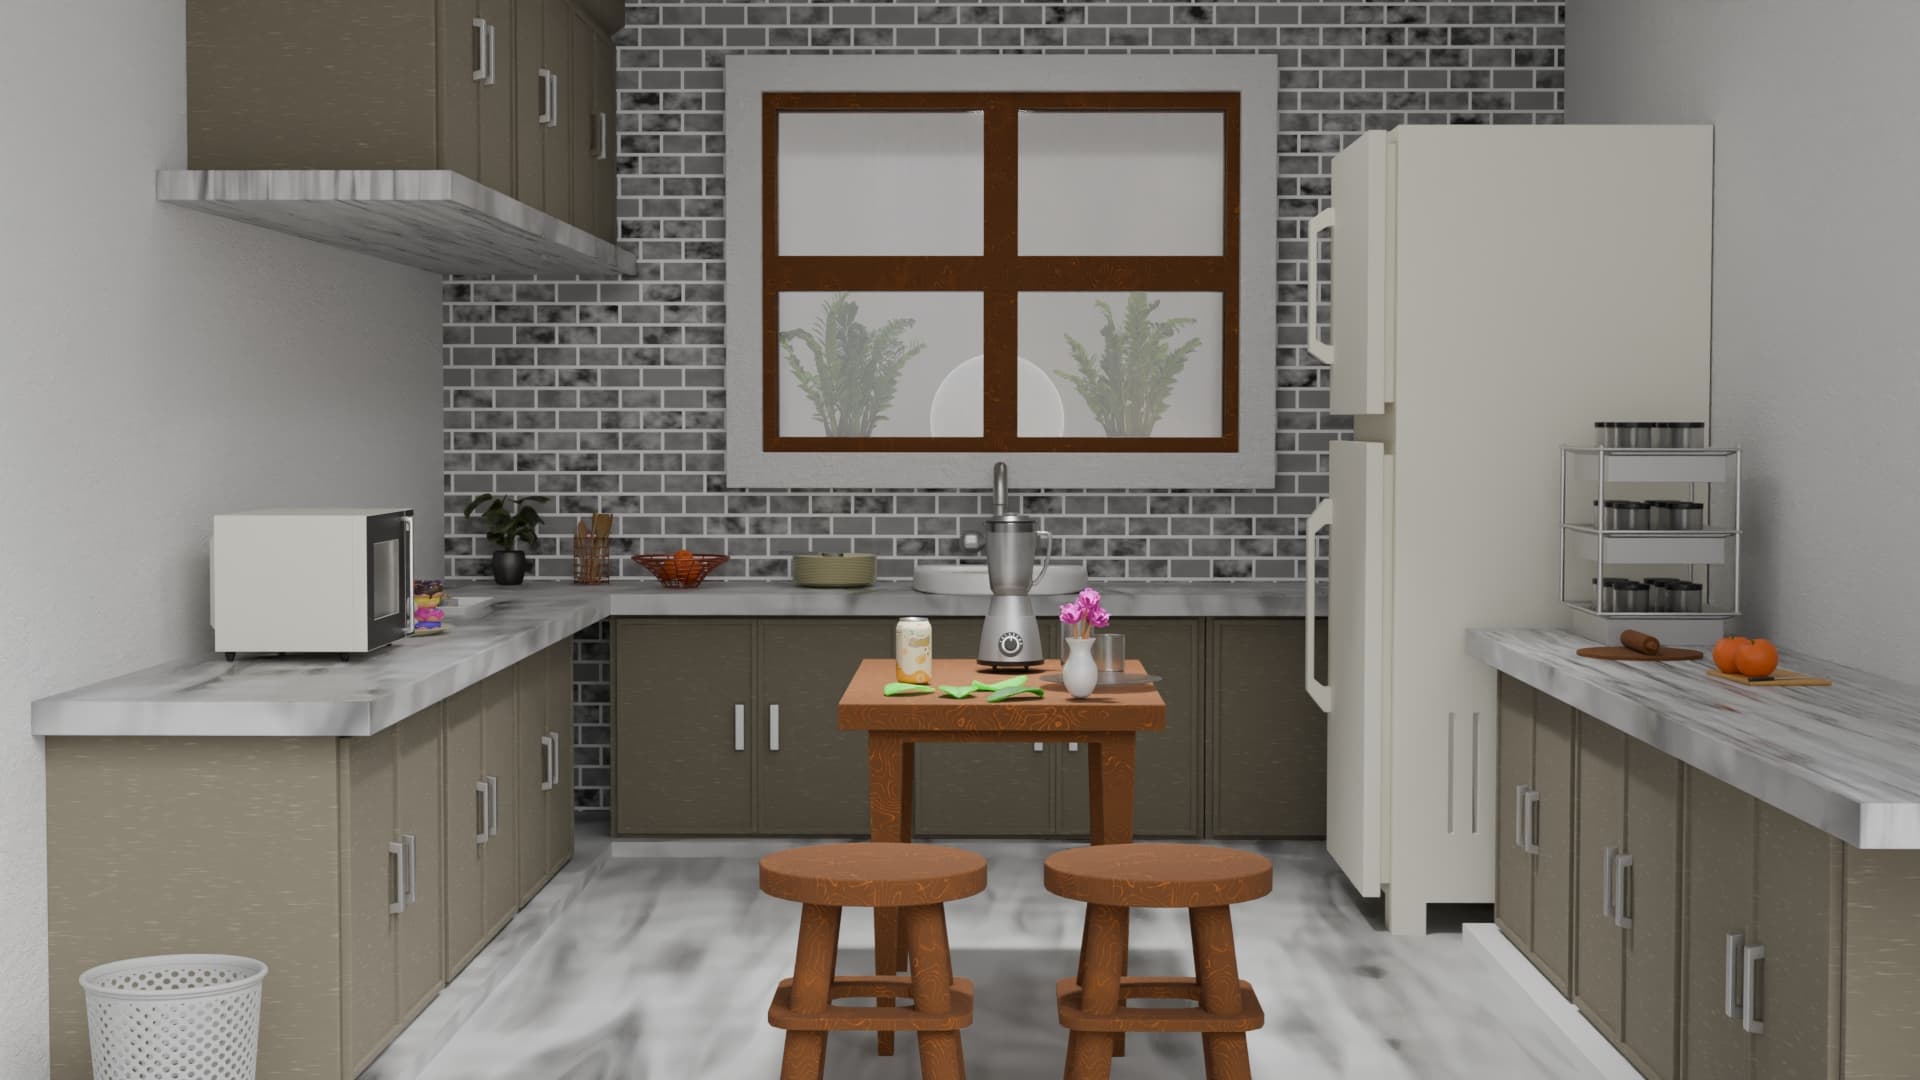
Kitchen model render.
03 — PROCESS
How a similar brief can be scoped.
These are typical production stages, not a reconstruction of an unseen source file or revision history.
- 01
Block the space
Set the room proportions, large objects, and camera before detail work begins.
- 02
Build the scene
Model furniture and supporting objects around the composition.
- 03
Develop the look
Balance materials and lighting so the space reads clearly.
- 04
Finish the views
Render hero and detail frames that explain the environment.
04 — DELIVERABLES
What this kind of project can include.
- Interior hero renders
- Detail views
- Environment studies